


Address
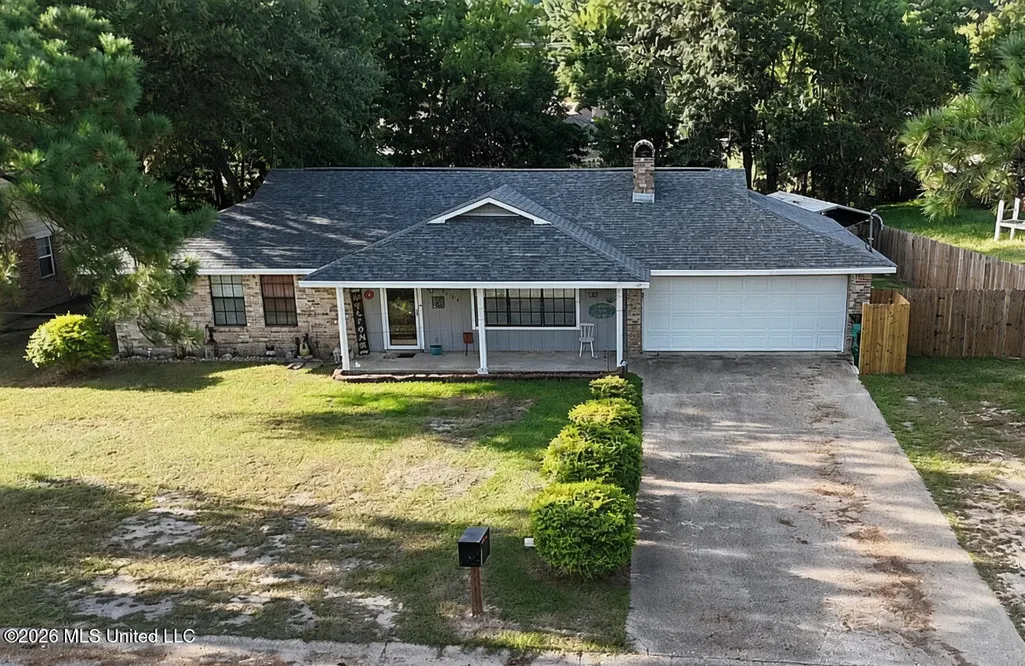
2404 Laura Drive, Picayune, MS
Price
$ 224,900
Property Attributes
- MLS#4166438
- TypeSingle Family
- Listing Status Active
- CountyPearl River
- CityPicayune
- NeighborhoodPonderosa
- Zip39466
- StyleContemporary
- Year Built1978
- Taxes$ 451
- Price$ 224,900
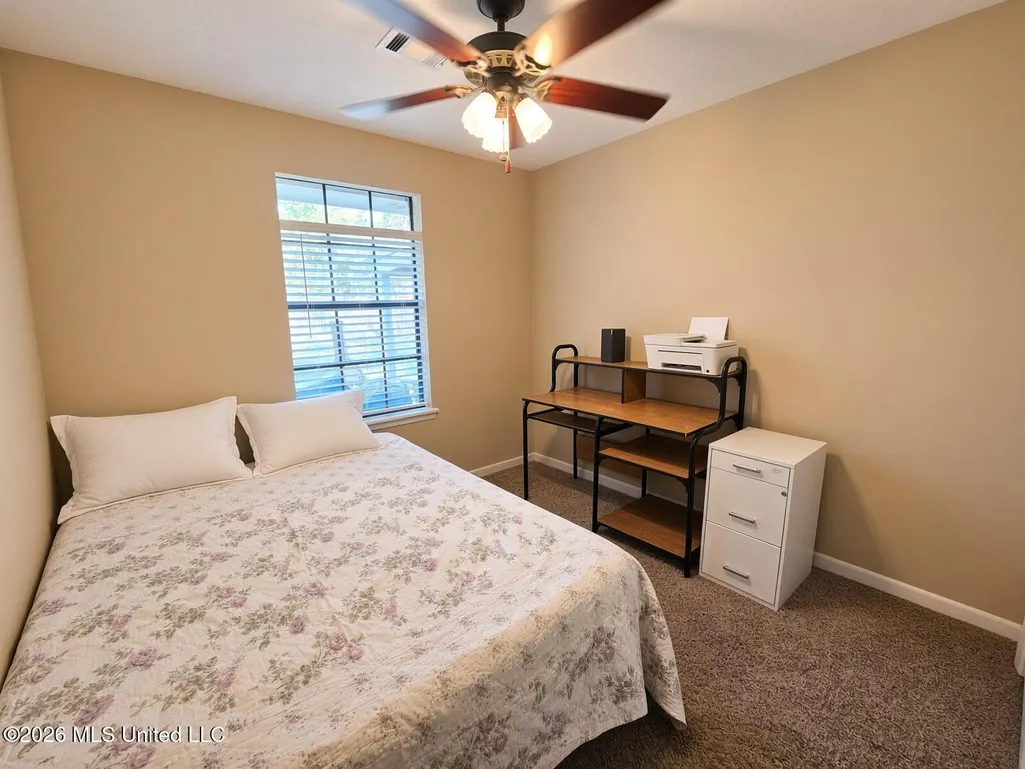
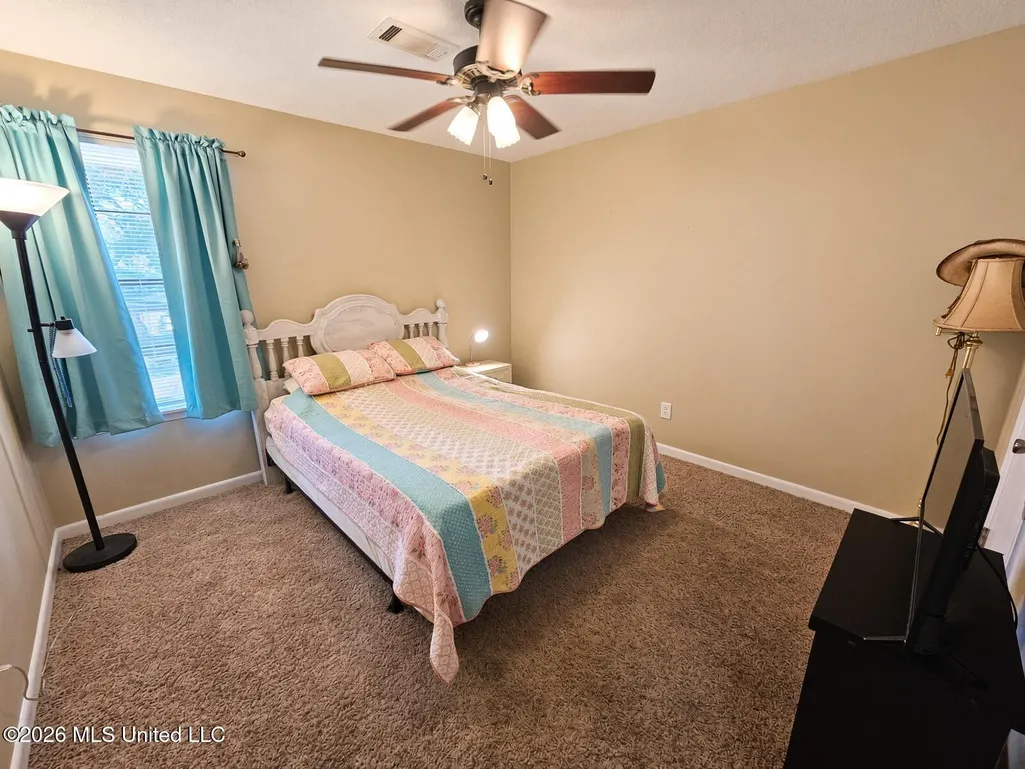
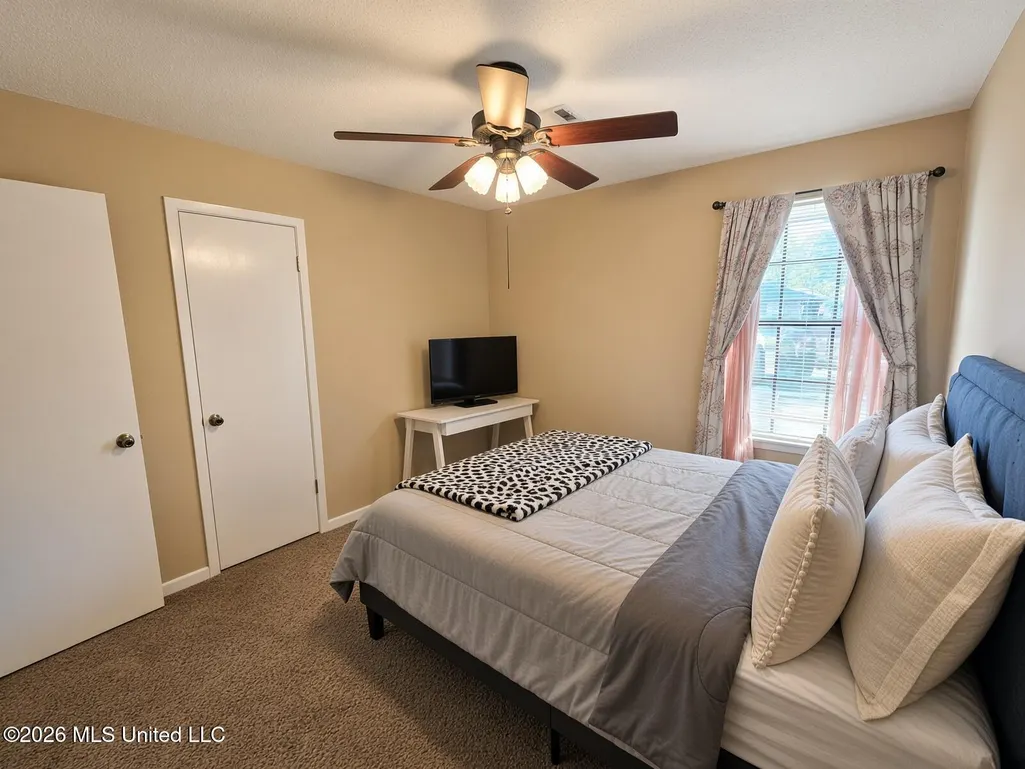
- Bedrooms4
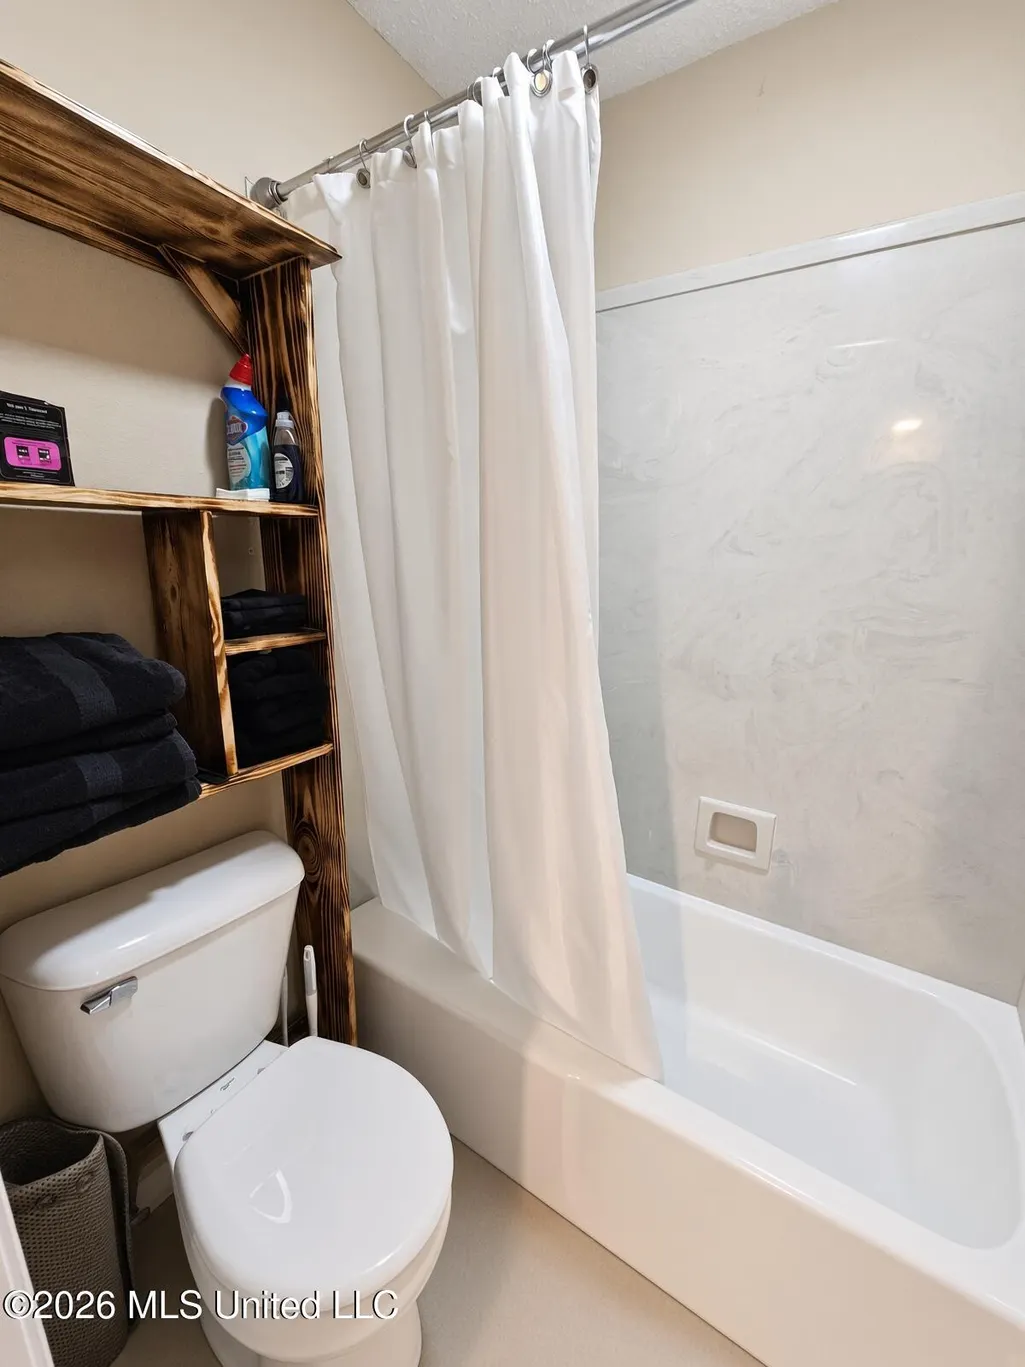
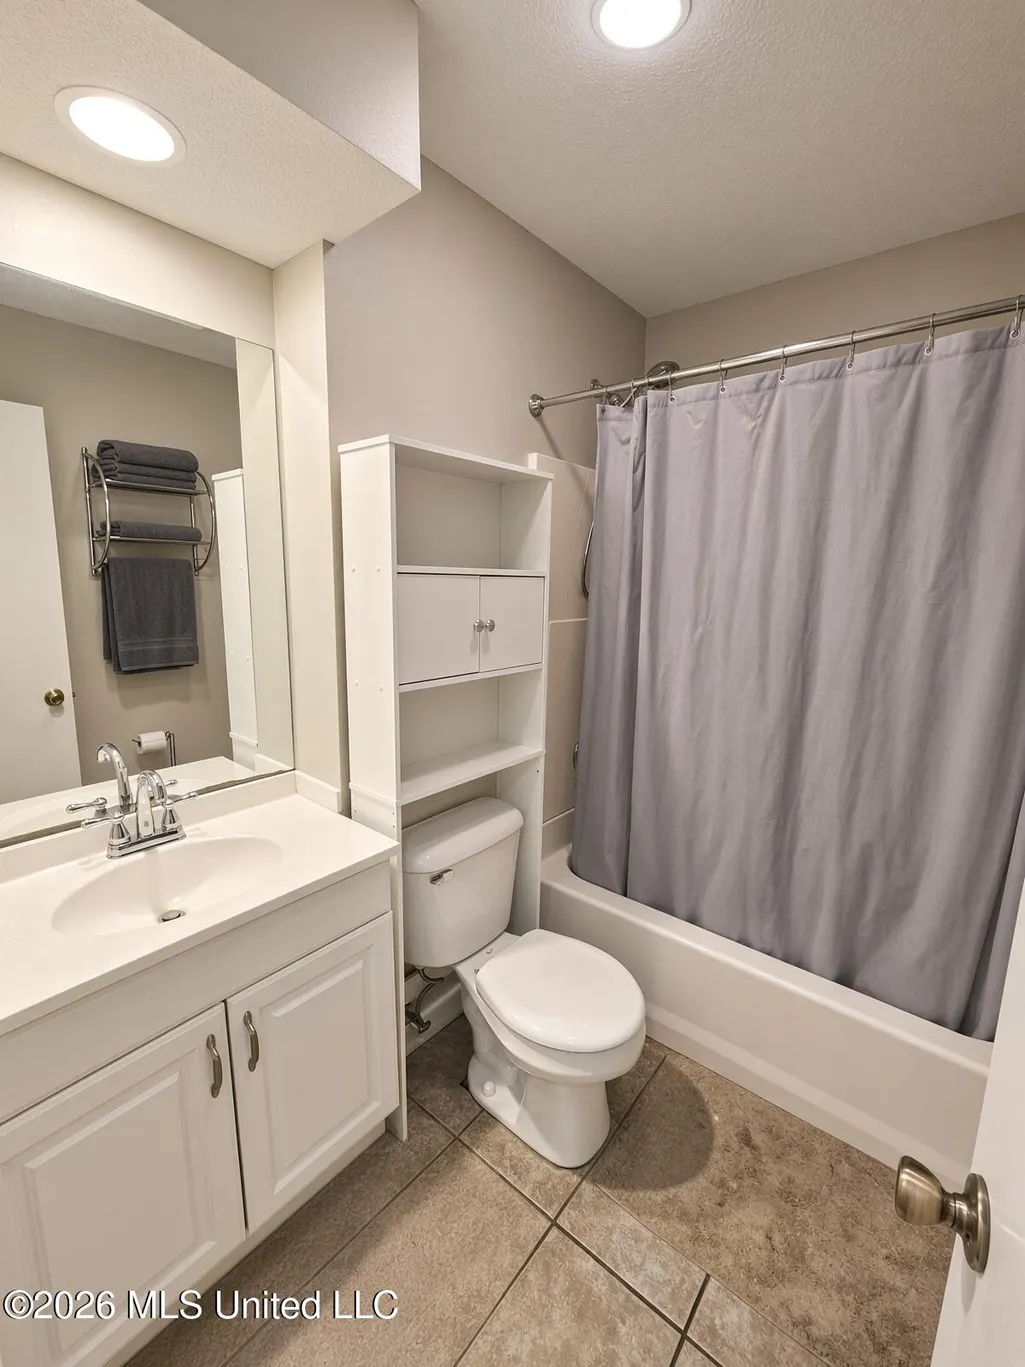
- Full Bathrooms2
- Half Bathrooms0
- Sqr Footage1657
- Lot Size0.32 Acres
Data Source:
MLS United
Property Description
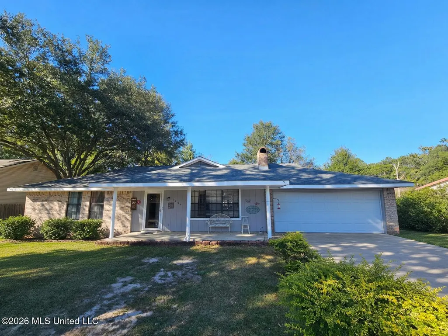
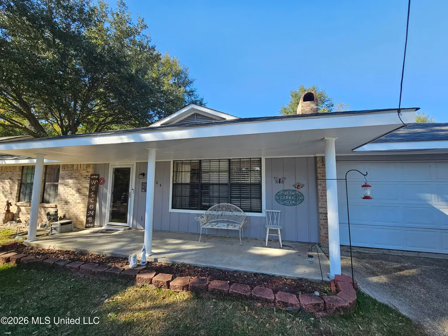
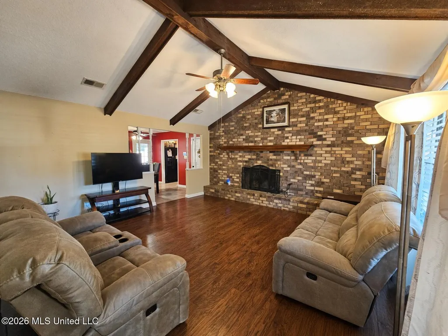
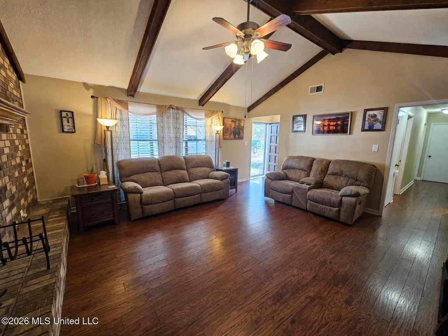
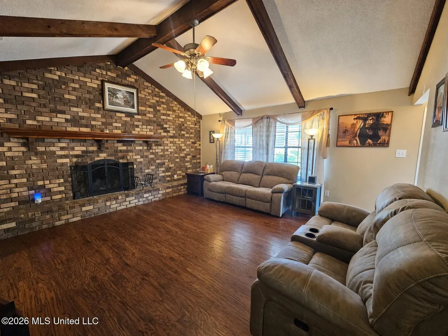
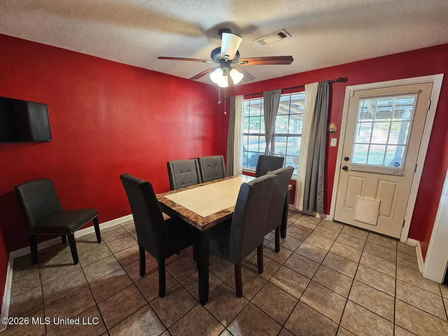
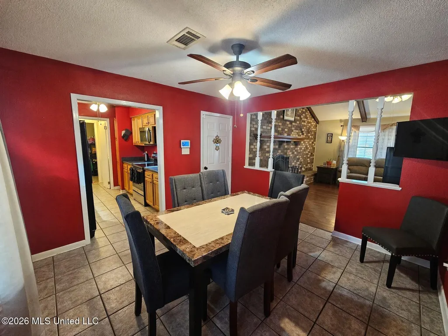
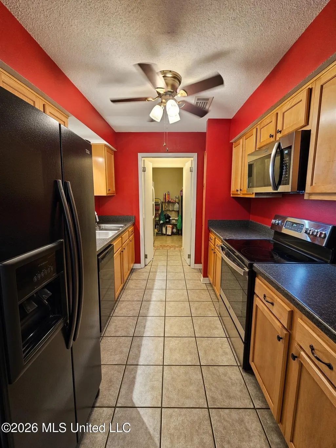
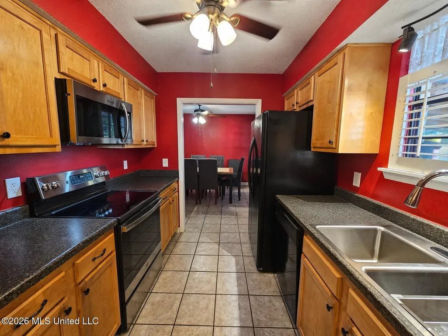
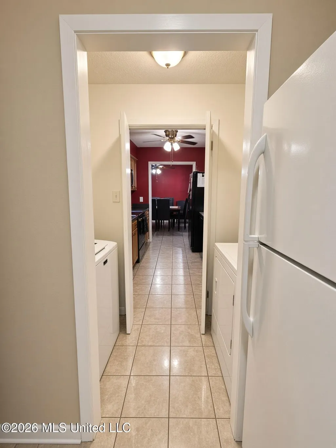
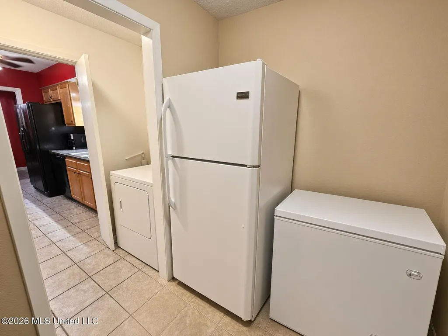
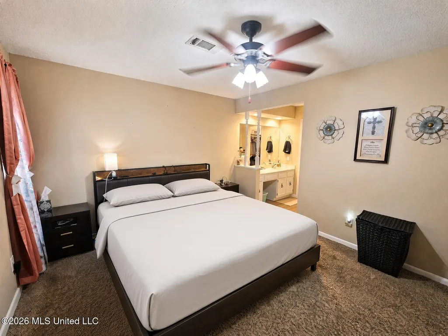
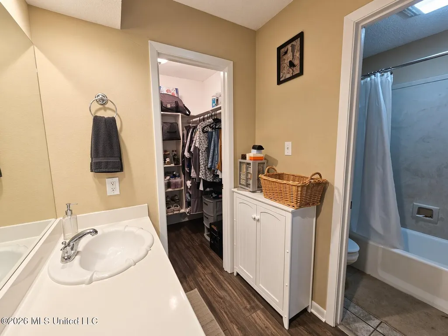
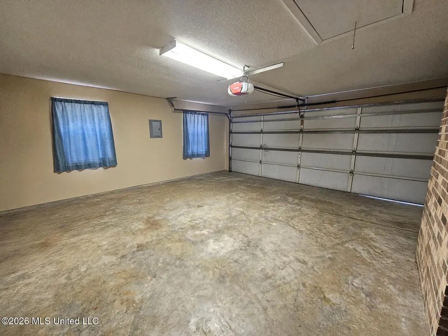
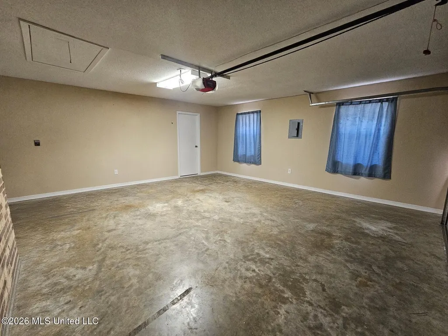
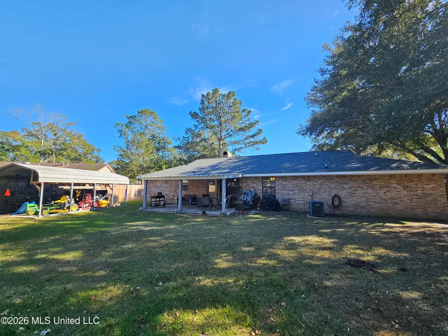
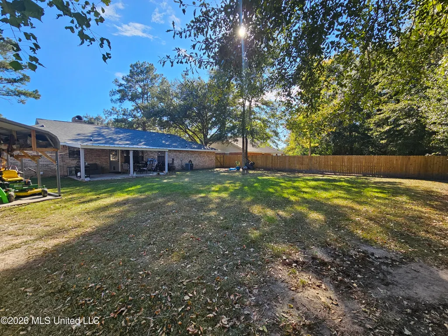
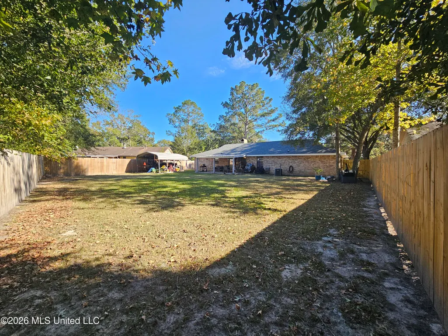
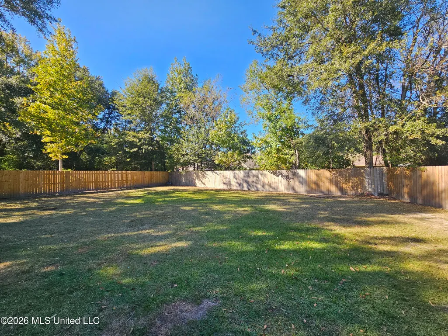
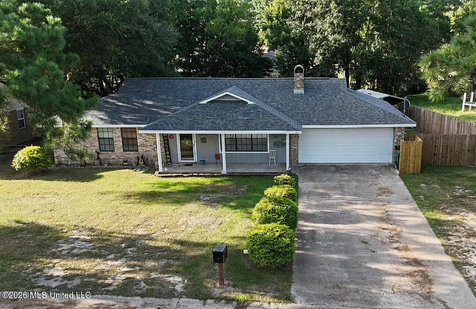
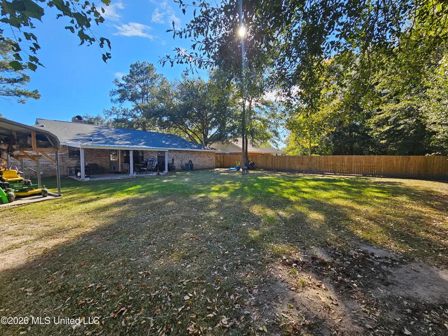
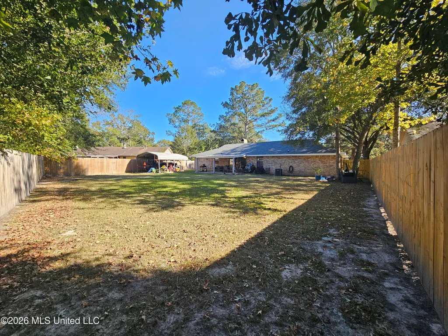
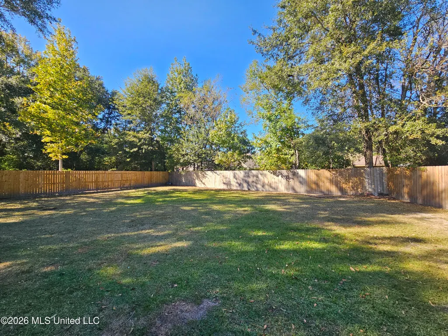
Welcome to 2404 Laura Dr in Picayune, MS. This home delivers a smart, family-friendly layout that's ready for everyday living. The living room sets the tone with a vaulted ceiling accented by wood beams and a striking brick wall that frames a cozy fireplace. Just off the living room, you'll find the formal dining room and a hallway that leads to all four bedrooms and two baths. The dining room opens both to the covered back patio and the large, privacy-fenced backyard (complete with a carport) and flows into the galley kitchen. Just past the kitchen sits the laundry room and a walk-in pantry, keeping everyday essentials close at hand. This home also has a oversized 2 car garage. Conveniently located close to downtown Picayune and the interstate. Call today to set up your private showing.
| Price History | |
|---|---|
| 10/23/2026 | Listed $224,900 |
General Features
| Property Subtype | Single Family Residence |
|---|---|
| Tax Year | 2025 |
| County | Pearl River |
| Property Type | Residential |
| HOA | false |
| Subdivision Name | Ponderosa |
| Status | Active |
| City | Picayune |
| Lot Size Units | Acres |
| Lot Size Square Feet | 13939.2 |
| Standard Status | Active |
| Heating | Central |
| Garage Spaces | 2 |
| Architectural Style | Contemporary |
| Construction Materials | Board & Batten Siding,Brick |
| Year Built | 1978 |
| New Construction | false |
| Attached Garage | false |
| Property Condition | Move In Ready |
| Sewer | Public Sewer |
| Patio/Porch Features | Porch |
| Virtual Tour | https://www.propertypanorama.com/2404-Laura-Drive-Picayune-MS-39466/unbranded |
| Structure Type | House |
| Levels | One |
| Utilities | Cable Available,Electricity Connected,Sewer Connected,Water Connected,Fiber to the House |
| Cooling | Central Air |
| Roof | Architectural Shingles |
Interior Features
| Total Baths | 2 |
|---|---|
| Interior Amenities | Ceiling Fan(s),High Speed Internet,Pantry,Walk-In Closet(s) |
| Flooring | Carpet,Ceramic Tile,Laminate,Vinyl |
| Heating Y/N | true |
| Laundry Features | Laundry Room |
| Fireplace Features | Wood Burning |
| Window Features | Blinds |
| Air Conditioning Y/N | true |
| Fireplace Y/N | true |
Exterior Features
| Lot Size Area | 0.32 |
|---|---|
| Lot Size Acres | 0.32 |
| Parking Features | Carport |
| Lot Features | Cleared |
| Water Source | Public |
| Building Area Total | 1657 |
| Waterfront Y/N | false |
| Exterior Amenities | Private Yard |
| Fencing | Back Yard |
Amenities
- Foreclosure
- Views
- Short Sale
- New Construction
- Adult 55+
- Lease To Own
- No HOA Fees
- Furnished
- Primary On Main
- Air Conditioning
- Seller Finance
- Green
- Fixer Upper
- Horse
- Golf
- Fireplace
- Deck
- Garage
- Basement
- Pool
Property vs Single Family Average in 39466
Price
Taxes
Year Built
 Copyright © 2026 by the Multiple Listing Service of the Pensacola Association of
REALTORS ® This information is believed to be accurate but is not guaranteed. Subject to verification by all parties. This data is copyrighted and may not be transmitted, re-transmitted, copied, framed, re-purposed, or altered in any way for any other site, individual and/or purpose without the express written permission of the Multiple Listing Service of the Pensacola Association of REALTORS ®. Florida
 Baldwin County Association Of Realtors®: All information deemed reliable but not guaranteed. All properties are subject to prior sale, change or withdrawal. Neither listing broker(s) or information provider(s) shall be responsible for any typographical errors, misinformation, misprints and shall be held totally harmless. Listing(s) information is provided for consumer's personal, non-commercial use and may not be used for any purpose other than to identify prospective properties consumers may
 All information is believed to be accurate but is not guaranteed. Protected by Copyright© 2026 and is owned either by the Mobile Area Association of REALTORS® Inc/Gulf Coast MLS; or by the developers of the software, Inside Real Estate, LLC. All rights reserved.
 MLS United® - All information deemed reliable but not guaranteed. All properties are subject to prior sale, change, or withdrawal. Neither listing broker(s) or information provider(s) shall be responsible for any typographical errors, misinformation, misprints and shall be held totally harmless. Listing(s) information is provided for consumer's personal, non-commercial use and may not be used for any purpose other than to identify prospective properties consumers may be interested in purchasing.
