

Address
401 Admiral Semmes Avenue, Dauphin Island, AL
Price
$ 599,000
Property Attributes
- MLS#7748106
- TypeSingle Family
- Listing Status Active
- CountyMobile
- CityDauphin Island
- NeighborhoodEast Woods
- Zip36528
- StyleRanch
- Year Built1989
- Taxes$ 5340
- Price$ 599,000
- Bedrooms6
- Full Bathrooms5
- Half Bathrooms1
- Sqr Footage5431
- Lot Size0.3792 Acres
Data Source:
Mobile Area Association of REALTORS®® Inc/Gulf Coast MLS
Property Description
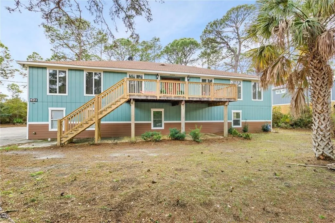
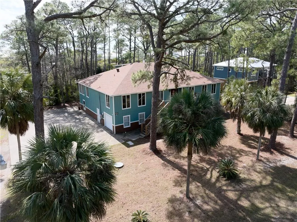
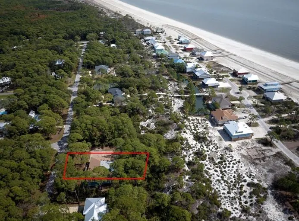
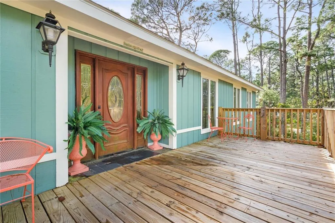
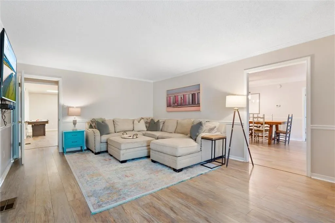
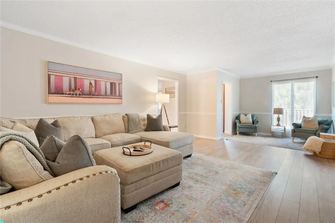
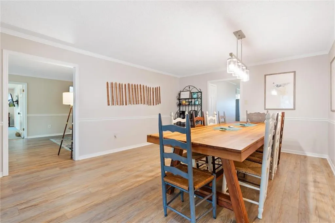
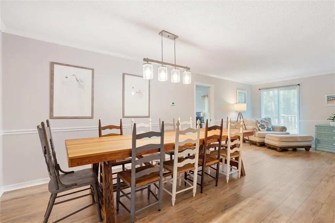
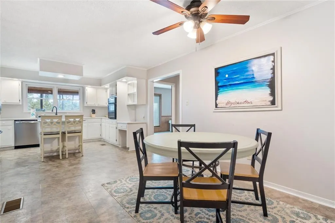
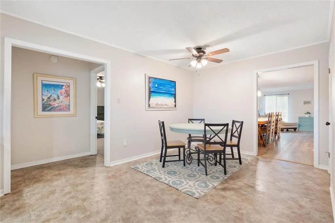
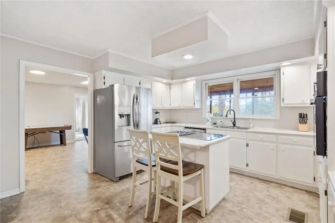
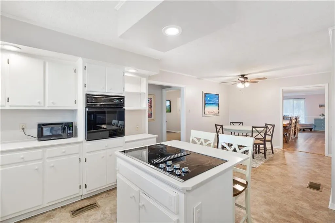
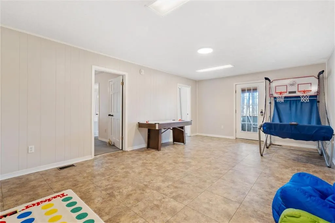
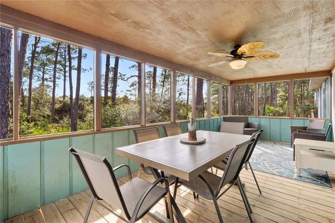
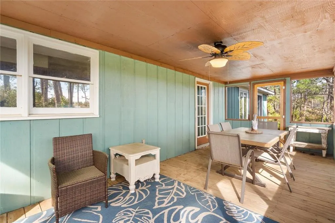
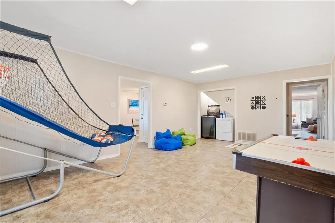
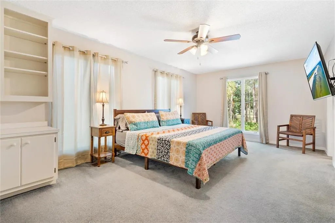
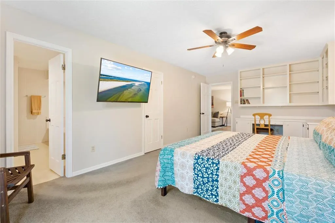
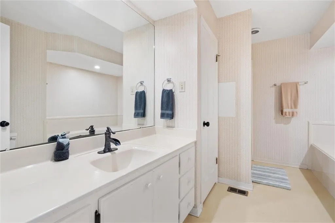
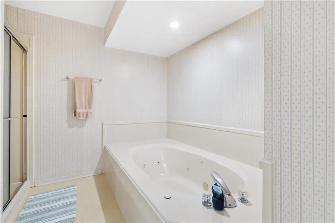
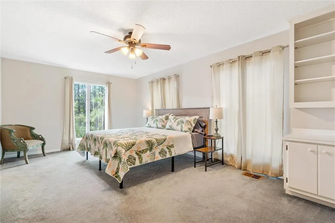
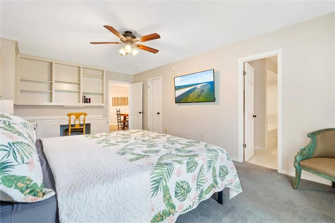
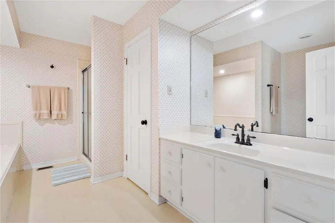
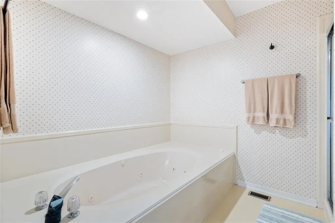
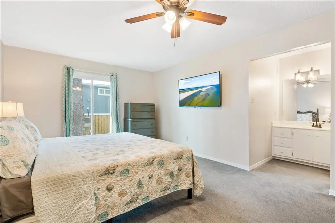
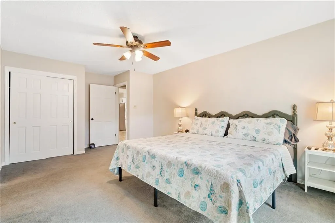
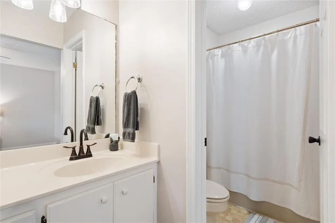
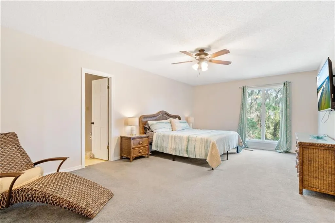
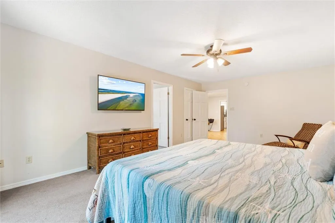
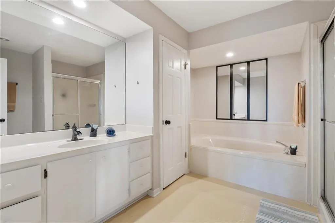
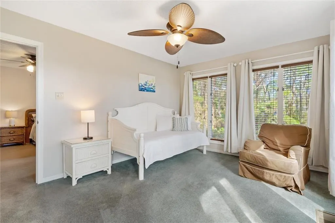
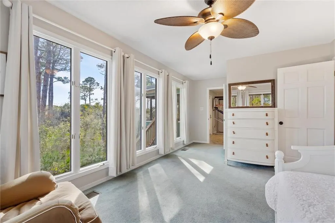
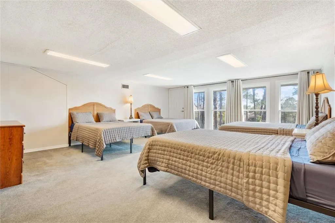
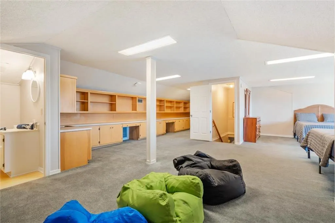
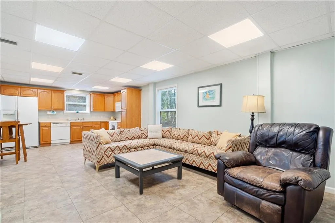
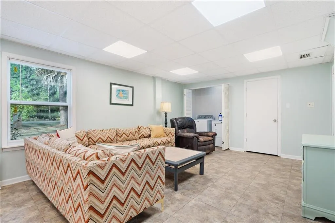
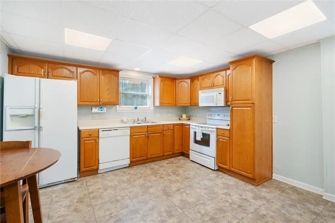
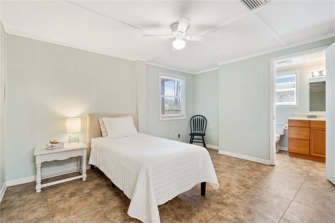
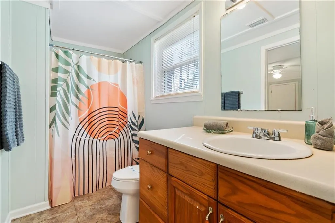
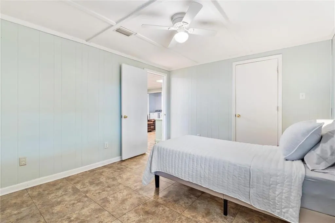
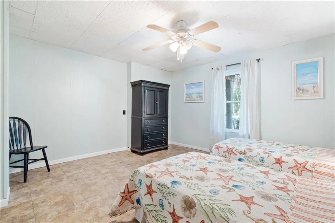
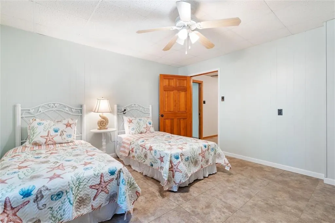
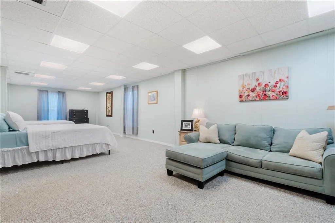
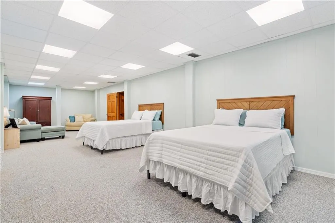
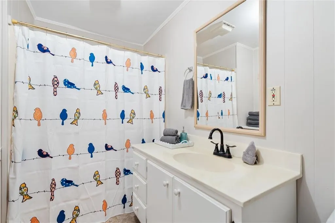
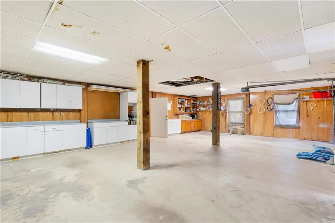
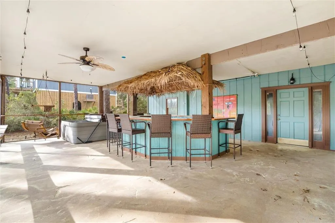
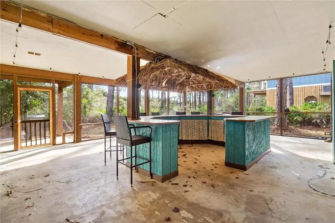
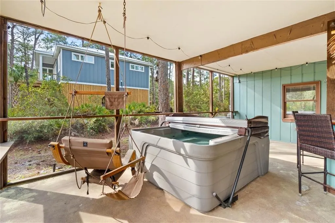
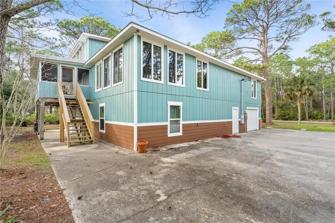
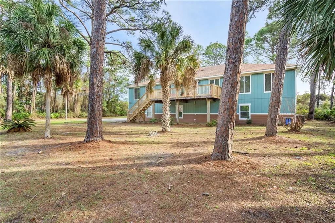
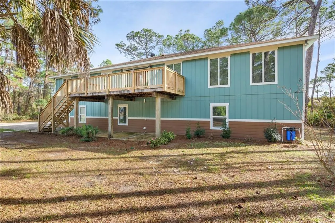
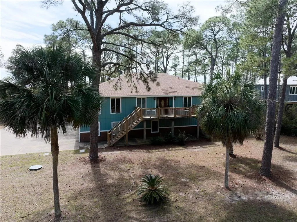
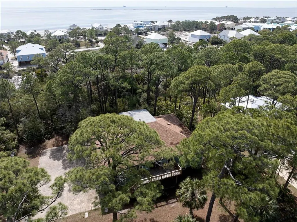
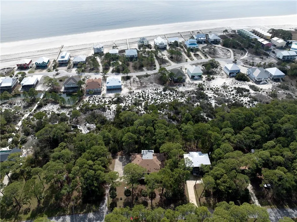
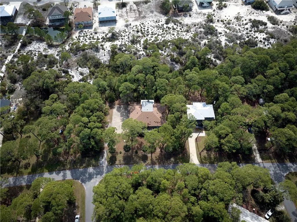
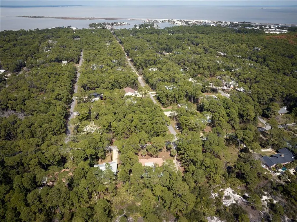
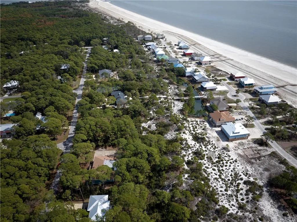
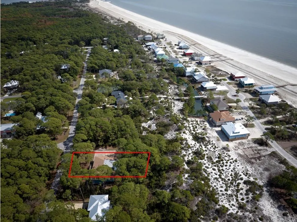
This home is a huge opportunity, with over five thousand square feet for your group to spread out and enjoy island living! Located behind the dunes of the wooded east end of Dauphin Island, you will find seven bedrooms, six bathrooms, a game room, a bunk room, a huge loft, and a tiki bar in this island oasis! The amount of living space is incredible, and all recently updated! It is the ultimate family/ guest island home in the woods. The ground floor features a huge garage/ workshop area, 3 bedrooms, 2 baths, and a kitchenette on this level. The stairway to the main level has a locking door for privacy or climate control. Enter the main level from the front porch into the foyer that leads to either the living or dining room. The kitchen opens to the dining area or family room. There is also a nice main level screened in porch off the family room. The main floor has four bedrooms with large bathrooms on each corner of the house. The primary bedroom has an attached room that could be used as an office or nursery. On the third floor, you will find a large bunk room with tons of built-in cabinetry, counterspace, and a half-bath. It would also make a perfect playroom, art studio, or office space. Relax and enjoy the Island atmosphere while sitting out on the spacious front porch. After a long day at the beach, enjoy the hot tub and tiki bar located in the downstairs screened in porch. This home is currently a successful vacation rental with plenty of bookings for this year. Keep it as a rental or make it your full time home! Book a showing and start living your Island Life today! *Buyer to review deed restrictions, zoning or local regulations, and other matters or record. Buyer to verify all information independently. Any and all updates are per Seller(s).
| Elementary School | Middle School | High School |
|---|---|---|
| Dauphin Island Elementary School | Peter F Alba Middle School | Alma Bryant High School |
| Price History | |
|---|---|
| 4/6/2026 | Listed $599,000 |
General Features
| Sewer | Public Sewer |
|---|---|
| Heating | Central |
| Cooling | Central Air |
| Utilities | Cable Available,Electricity Available,Phone Available,Sewer Available,Water Available |
| Roof | Shingle |
| Appliances | Dishwasher,Double Oven,Dryer,Electric Cooktop,Electric Oven,Microwave,Range Hood,Refrigerator,Washer |
| Garage Spaces | 1 |
| Patio/Porch Features | Front Porch,Rear Porch,Screened |
| Architectural Style | Ranch |
| Pool Features | None |
| Construction Materials | Fiber Cement |
| Year Built | 1989 |
| Electric | 220 Volts |
| View | Trees/Woods |
| Levels | Three Or More |
| Property Subtype | Single Family Residence |
| Waterfront Features | None |
| Community Features | Airport/Runway,Fishing,Golf,Playground,Pool,Tennis Court(s) |
| Accessibility | None |
| Assoc Fee Paid Per | Annually |
| County | Mobile - AL |
| Property Type | Residential |
| Energy Efficient | None |
| Subdivision Name | East Woods |
| Garage Y/N | true |
| Other Structures | None |
| Total Rooms | 10 |
| Full Baths | 5 |
| Status | Active |
| High School | Alma Bryant |
| City | Dauphin Island |
| Lot Size Units | Square Feet |
| Lot Size Square Feet | 16517.952 |
| Spa Features | None,Bath |
| Elementary School | Dauphin Island |
| Land Lease Y/N | true |
| Tax Annual Amount | 5340 |
| Middle/Junior High School | Peter F Alba |
| Primary Bedroom Level | Main |
| Standard Status | Active |
| Occupancy Type | Tenant |
Interior Features
| Interior Amenities | Bookcases,High Ceilings 9 ft Main,Walk-In Closet(s) |
|---|---|
| Basement | Finished |
| Flooring | Carpet,Ceramic Tile,Laminate |
| Fireplace Features | None |
| Air Conditioning Y/N | true |
| Heating Y/N | true |
| Window Features | Aluminum Frames |
| Fireplace Y/N | false |
| Half Baths | 1 |
| Laundry Features | Main Level |
| Total Bedrooms | 6 |
| Kitchen Features | Breakfast Room,Cabinets White,Kitchen Island,Pantry,Solid Surface Counters |
| Total Baths | 6 |
| RoomBedroomFeatures | In-Law Floorplan |
| Primary Bathroom Features | Double Vanity,Separate Tub/Shower,Soaking Tub |
| Dining Room Features | Seats 12+,Separate Dining Room |
Exterior Features
| Exterior Amenities | None |
|---|---|
| Fencing | None |
| Parking Features | Garage,Level Driveway |
| Lot Features | Back Yard,Front Yard,Landscaped |
| Water Source | Public |
| Total Parking | 6 |
| Lot Size Area | 16517.952 |
| Foundation Details | Pillar/Post/Pier |
| Spa | true |
| Building Area Total | 5431 |
| Lot Dimensions | 125x135x148x136 |
| Lot Size Acres | 0.3792 |
| Road Surface Type | Asphalt,Paved |
| Waterfront Y/N | false |
| Covered Spaces | 1 |
| Road Frontage Type | City Street |
Amenities
- Foreclosure
- Views
- Short Sale
- New Construction
- Adult 55+
- Lease To Own
- No HOA Fees
- Furnished
- Primary On Main
- Air Conditioning
- Seller Finance
- Green
- Fixer Upper
- Horse
- Golf
- Fireplace
- Deck
- Garage
- Basement
- Pool
Property vs Single Family Average in 36528
Price
Taxes
Year Built
 Copyright © 2026 by the Multiple Listing Service of the Pensacola Association of
REALTORS ® This information is believed to be accurate but is not guaranteed. Subject to verification by all parties. This data is copyrighted and may not be transmitted, re-transmitted, copied, framed, re-purposed, or altered in any way for any other site, individual and/or purpose without the express written permission of the Multiple Listing Service of the Pensacola Association of REALTORS ®. Florida
Copyright © 2026 by the Multiple Listing Service of the Pensacola Association of
REALTORS ® This information is believed to be accurate but is not guaranteed. Subject to verification by all parties. This data is copyrighted and may not be transmitted, re-transmitted, copied, framed, re-purposed, or altered in any way for any other site, individual and/or purpose without the express written permission of the Multiple Listing Service of the Pensacola Association of REALTORS ®. Florida
 Baldwin County Association Of Realtors®: All information deemed reliable but not guaranteed. All properties are subject to prior sale, change or withdrawal. Neither listing broker(s) or information provider(s) shall be responsible for any typographical errors, misinformation, misprints and shall be held totally harmless. Listing(s) information is provided for consumer's personal, non-commercial use and may not be used for any purpose other than to identify prospective properties consumers may
 All information is believed to be accurate but is not guaranteed. Protected by Copyright© 2026 and is owned either by the Mobile Area Association of REALTORS® Inc/Gulf Coast MLS; or by the developers of the software, Inside Real Estate, LLC. All rights reserved.
 MLS United® - All information deemed reliable but not guaranteed. All properties are subject to prior sale, change, or withdrawal. Neither listing broker(s) or information provider(s) shall be responsible for any typographical errors, misinformation, misprints and shall be held totally harmless. Listing(s) information is provided for consumer's personal, non-commercial use and may not be used for any purpose other than to identify prospective properties consumers may be interested in purchasing.
